Industrial shed work About
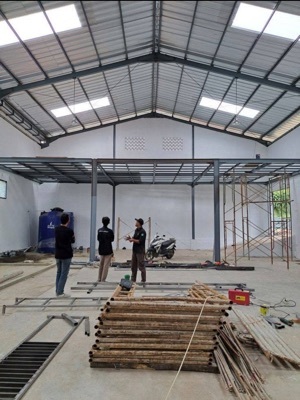


Industrial sheds are specialized, large-scale steel structures often Pre-Engineered Buildings (PEB) designed for manufacturing, warehousing, logistics, and storage, featuring high ceilings, wide entrances, and durable construction. They offer rapid installation, scalability, and 100% salvage value.
Engineered for Strength and LongevityOur industrial sheds utilize mild steel structures paired with high-quality galvalume roofing, offering excellent corrosion resistance and fire-retardant properties. The design is engineered to withstand wind speeds of up to 120 km/h, ensuring operational safety and protection of assets.
Customizable for Every Industrial RequirementFrom warehouses to manufacturing units, our prefabricated sheds are fully customizable. Options for thermal and acoustic insulation, span widths between 30-50 feet, and heights up to 25 feet meet varied client needs. Features like natural lighting and ventilation contribute to a productive environment.
Efficient Installation and Minimal MaintenanceOn-site fabrication and assembly ensure rapid installation-typically 1 to 3 months-so your business operations can commence swiftly. With low-maintenance, long-lasting materials, these sheds are both a practical and cost-effective choice.
FAQ's of Industrial shed work:
Q: How long does it take to install a prefabricated industrial shed?
A: Installation typically requires 1 to 3 months, depending on the total area and customization requirements. Our on-site fabrication and assembly process streamlines construction for faster project completion.
Q: What materials are used in the construction of the shed?
A: The shed features a mild steel structural framework, galvalume sheet roofing, reinforced concrete footings, brick masonry walls with plaster finish, and concrete flooring. Doors are made from MS with sliding or rolling shutter options, while polycarbonate sheets provide natural lighting.
Q: Where can these industrial sheds be utilized?
A: These sheds are ideal for use as warehouses, factories, and general industrial units due to their robust design and customizable features that meet various storage and operational needs.
Q: What process is followed for on-site fabrication and assembly?
A: The process begins with site preparation and laying reinforced concrete footings, followed by fabrication and assembly of the steel framework and roof onsite. Walls, flooring, and finishing touches are completed to client specifications.
Q: What are the benefits of using a gable roof and galvalume sheets?
A: A gable roof facilitates superior drainage and efficient ventilation, while galvalume sheets provide excellent corrosion resistance, lightweight durability, and fire-retardant properties for enhanced safety.
Q: What kind of maintenance is required for these sheds?
A: Thanks to the use of high-quality, coated materials, maintenance is minimal. Periodic inspections and basic cleaning are generally sufficient to ensure long-term performance and appearance.
 Send Inquiry


 Send Inquiry


 Send Inquiry
 English
 Spanish
 French
 German
 Italian
 Chinese (Simplified)
 Japanese
 Korean
 Arabic
 Portuguese