Warehouse Shed About
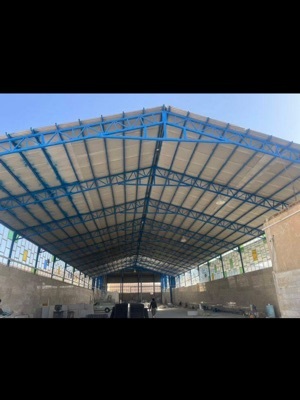
Industrial Shed Manufacturer Insights: Trends and AdvantagesA warehouse shed is a large, open-plan structure designed for storing goods, materials, and equipment, providing shelter from the elements and improving logistics efficiency. Key features include high ceilings, durable construction from materials like steel or concrete, and large access points for vehicles like loading docks. They are often customizable to suit specific needs, such as automated warehousing or cold storage. Key characteristics Spacious and open: Features a large, open floor plan to maximize storage and accommodate large items or machinery. High ceilings: Allows for vertical storage and the use of equipment like cranes or automated systems. Durable construction: Built to withstand heavy loads and wear and tear, often using materials like steel, concrete, or metal sheets. Large access points: Designed with wide entrances and loading docks for easy access by large vehicles like trucks and forklifts. Customizable: Can be built to meet specific business requirements, such as climate control, specific layouts for manufacturing, or different types of racking systems. Common uses Storage: Holding finished goods, raw materials, or inventory. Logistics and distribution: Managing the receiving and shipping of goods. Manufacturing: Housing production lines and assembly processes. Agriculture: Storing harvests and farm equipment.
Robust Engineering & SafetyOur warehouse sheds are meticulously designed to withstand high wind speeds (up to 180 km/h) and are fully compliant with local seismic building codes. The structure uses either welded or bolted frame connections and relies on sturdy concrete column footings for reliable stability, making it a secure choice for industrial areas.
Flexible CustomizationYou can customize eave heights (from 7 to 12 meters), clear spans (up to 40 meters), doors (rolling shutter, sliding, or custom), and color (white, blue, green) to best suit your warehousing or logistic needs. Both insulated and non-insulated panel options are available, allowing you to optimize energy efficiency as required.
Durable Materials & FinishesBuilt from high-quality mild steel conforming to IS 2062 or ASTM A36 standards, our sheds feature color-coated GI/PPGI sheets with superior corrosion resistance. Galvanized or painted surface treatments further extend the structure's lifespan, making it a cost-effective investment.
FAQ's of Warehouse Shed:
Q: How are the warehouse sheds installed and what is the typical installation process?
A: The warehouse sheds are supplied as prefabricated structures for quick on-site erection. The process involves preparing concrete column footings or pads, assembling steel frames (using welded or bolted connections), installing insulated or non-insulated sandwich panels, and completing with doors, ventilation systems, and cladding. Professional installation ensures optimal durability and performance.
Q: What types of roofing and cladding materials are used?
A: These sheds employ sloped or gable roofs made of durable, color-coated GI or PPGI sheets. Cladding materials are offered in both insulated and non-insulated sandwich panel varieties, providing options for enhanced thermal control or cost-effective standard cladding.
Q: When should I consider opting for insulated panels?
A: Insulated panels are recommended for warehouses storing temperature-sensitive goods or requiring improved energy efficiency. They help maintain consistent indoor temperatures, reduce operational costs, and comply with regulations for sensitive storage environments.
Q: Where can these warehouse sheds be used?
A: Our warehouse sheds are suitable for factories, logistics parks, industrial storage, and warehousing within diverse industrial and commercial settings. Their robust design ensures performance in challenging environments and makes them applicable to locations facing severe weather and seismic risks.
Q: What are the key benefits of choosing this warehouse shed solution?
A: Key benefits include high strength, weather and corrosion resistance, compliance with wind and earthquake codes, fire safety, and easy installation. Flexible customization and a lifespan of 20-30 years ensure a cost-effective solution tailored to your specific storage or industrial requirements.
Q: How does the shed accommodate different door and ventilation requirements?
A: A range of door types-rolling shutter, sliding, or customized designs-can be integrated based on your operational needs. For ventilation, options such as turbo ventilators, louvres, and skylights are available to maintain airflow, natural lighting, and a healthy interior environment.
 Send Inquiry



 Send Inquiry


 Send Inquiry
 English
 Spanish
 French
 German
 Italian
 Chinese (Simplified)
 Japanese
 Korean
 Arabic
 Portuguese